creative campus

the view.

workspace · ottobrunn — two towers, rooftop minibar, roof terraces. Workplaces with a view.

Alte Landstraße 21
85521 Ottobrunn
+49 89 60821-233
01

Two towers, one campus.

Campus. Open paths between the buildings, retreat in the greenery, meeting points for exchange. THE VIEW is laid out as a campus — not as an office block. The architecture follows that idea: two towers of differing height, continuous curves. On top, the rooftop minibar with 360° terrace on the 10th floor.

THE VIEW towers from above, daylight
THE VIEW Campus
Office space
18.800 
Underground garage
220 Spaces
Outdoor parking
100 Spaces
Tenants on campus
90+

The site. Not a single office building but seven houses around a green courtyard — medical practices, offices, administration and dining all in one place. The interactive map shows who sits where.

Hover over the markers — house number and tenants at a glance. On smartphones: tap.

THE VIEW campus from above — seven buildings around the green courtyard
Haidgraben 2 Radiology Ottobrunn
ENT & Aesthetics Prof. Dr. Bas
Alte Landstraße 29
Alte Landstraße 27
Alte Landstraße 25 Ophthalmology Dr. Höfling & Dr. Stahl
Oral & Maxillofacial Surgery Dr. Dr. Hägler
Orthopraxis Zücker
Psychotherapy Dr. Helmert
Alte Landstraße 21 Administration · THE VIEW
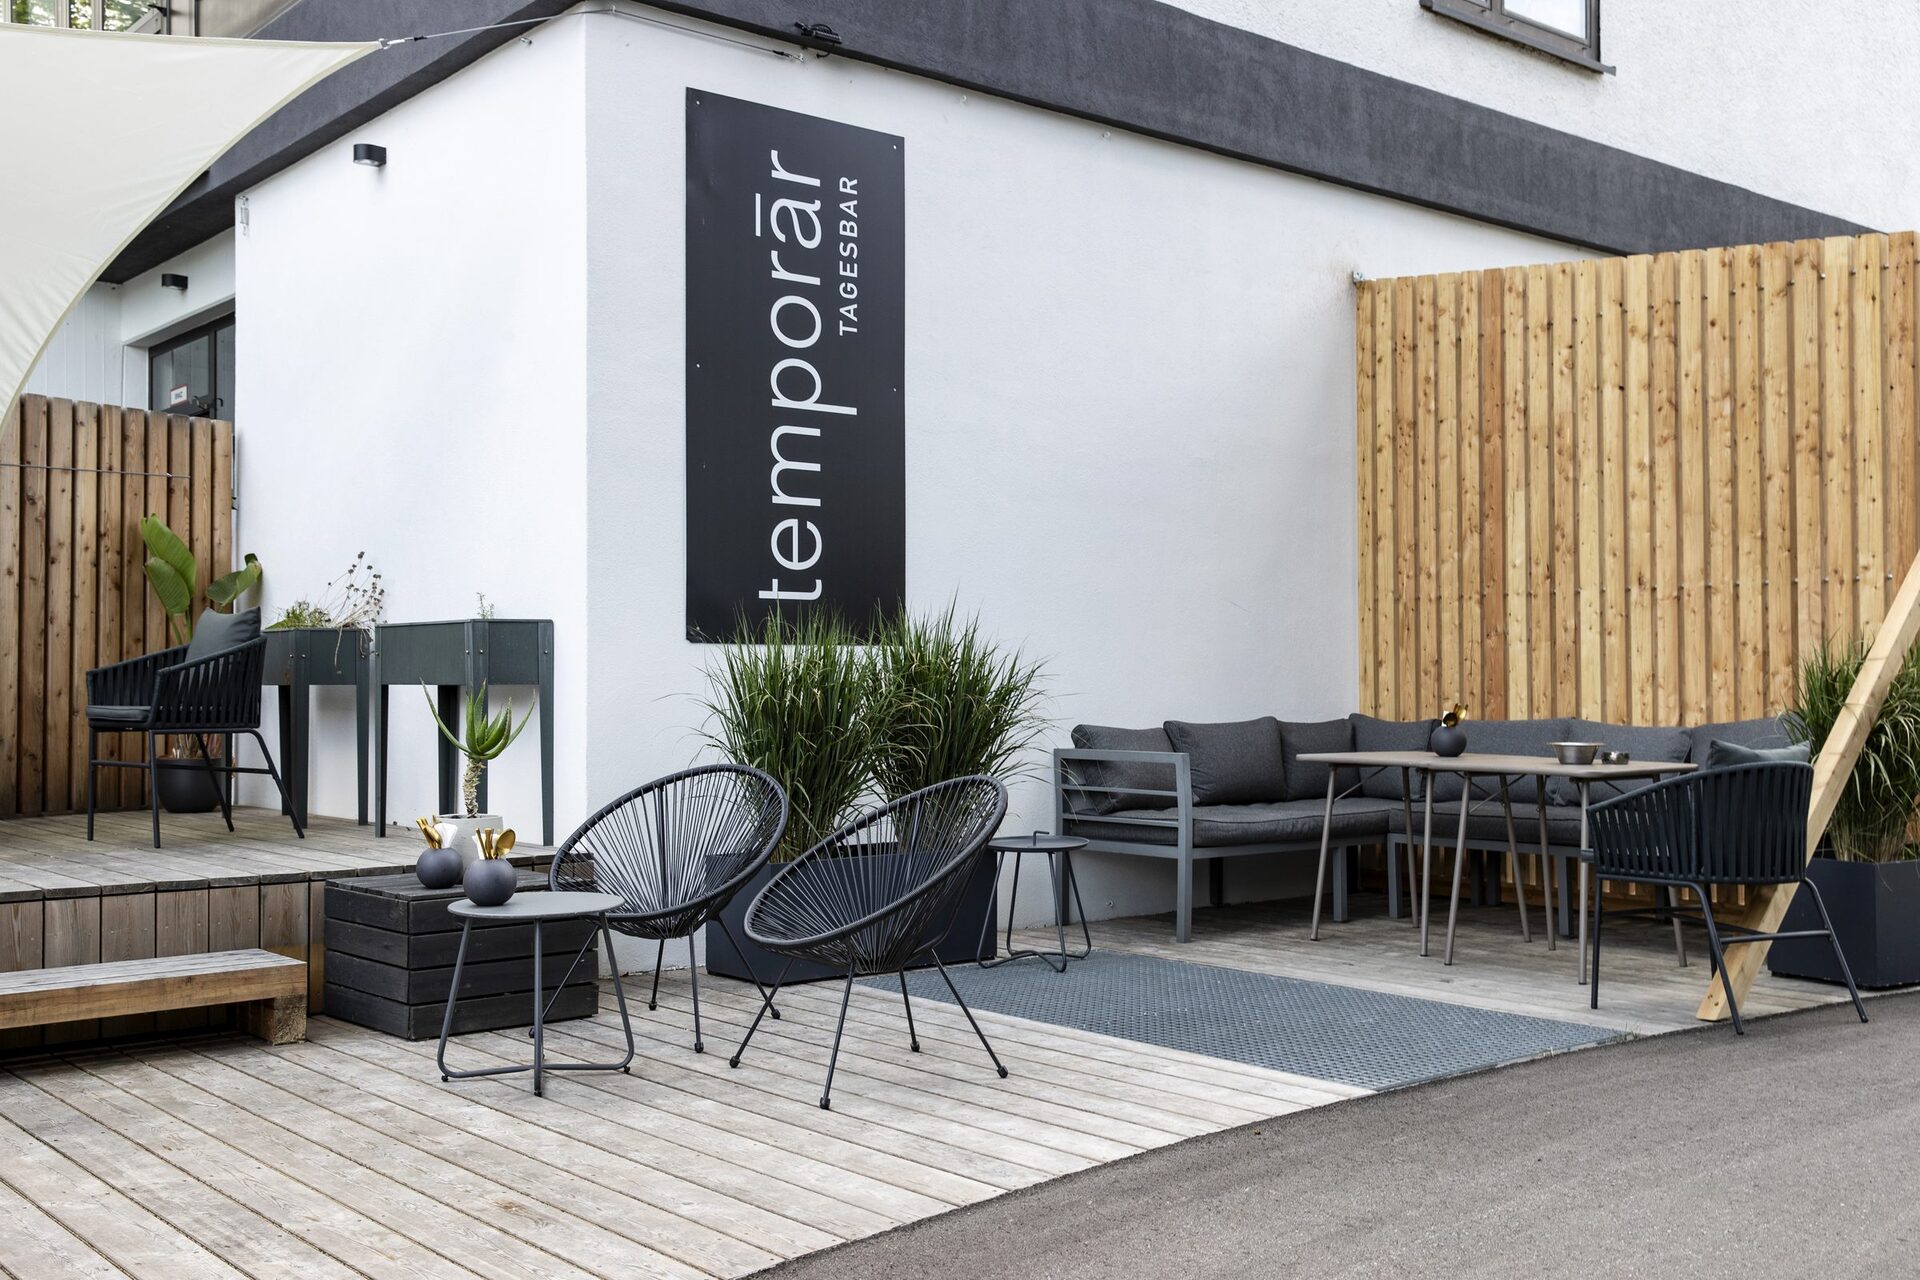
Alte Landstraße 21a Tagesbar Temporār · Living Room · Shared Space · Conference Room · Event Space
Alte Landstraße 23 ATHERA Physiotherapie
Pavillon HOĀM · Restaurant
THE VIEW courtyard — pavilion with wooden deck and sun loungers, towers in the background
Courtyard · pavilion · wooden deck
02

Ottobrunn. Southern Munich.

Location. Right at the northern entrance to Ottobrunn. S-Bahn S7 to Marienplatz in 20 minutes. From the rooftop minibar a 360° view across Munich to the Frauenkirche and on to the Alps. A8 and A99 motorways within close reach.

Map of Munich with the THE VIEW location in southern Ottobrunn
Location
THE VIEW
Alte Landstraße 21
85521 Ottobrunn · Southeast Munich
  • S-Bahn S7 · Neubiberg5 min
  • Marienplatz · S-Bahn20 min
  • A8 motorway3 min
  • Munich Central Station30 min
  • Munich Airport35 min
Surroundings

City and mountains
within reach.

Culture in the metropolis, nature between the Five Lakes region and the Alps — both within easy reach from THE VIEW.

Hachinger Tal Landscape Park Directly adjacent. On the old runway: beach volleyball, table tennis, streetball, skate park, football pitches, water playground, pavilions. Wide meadows for walks.
Jochen Schweizer Arena Taufkirchen, a few minutes away — surfing on the citywave, indoor skydiving in the wind tunnel, high-rope course and Flying Fox in the outdoor park.
Phönix-Bad Ottobrunn Indoor pool, sauna and spa nearby — 4 min by car, 7 min by bike (also with the in-house bike fleet).
Perlacher Forst & Alpine foothills A large city forest within running and cycling distance for a quieter break. For the longer tour: out via the old runway of the landscape park into the Alpine foothills — road-bike routes start without city traffic.
THE VIEW · architectural detail
look up.
enjoy the view.
03

Eat. Drink. Live.

Spaces. It is about the day that is spent here. Morning coffee on the roof terrace, lunch break in the green, end of day with a view of the Alps. The architecture is the stage — those who work here set the tone.

Rooftop minibar on the 10th floor · vending counter and bar stools by the window
10th floor · rooftop

Rooftop minibar.

Vending counter on the glass façade, wood panel, two bar stools by the window. 360° terrace right outside. For the break between meeting and end of day — self-service without waiting.

Floor10th floor
ConceptSelf-service
AccessTenants 24/7
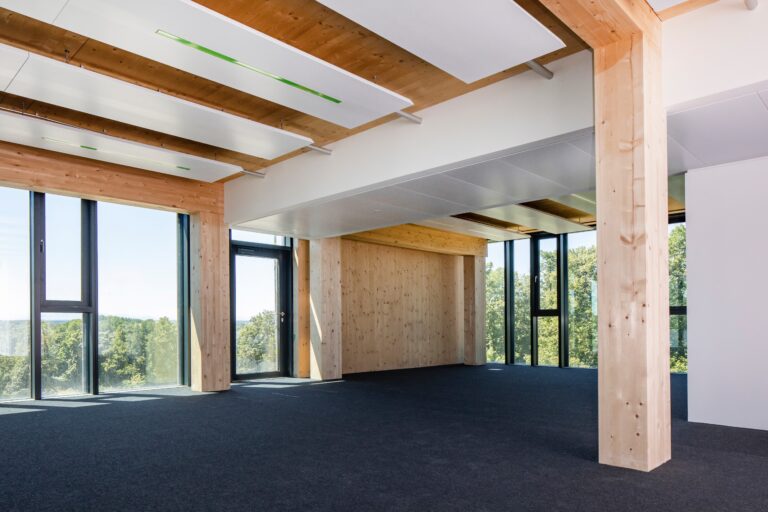
Event space on the 10th floor · fully glazed with a view over Munich
10th floor · tower

Event space.

Large, fully glazed room with a wide view across Munich. For talks, receptions, tenant events and product presentations. Acoustics prepared, conference tech available on request. In addition, regular Pilates and yoga sessions with Pia Semen — balasana-ottobrunn.de.

Floor10th floor
Glazing360°
Bookingon request
Roof terrace · sun loungers love + enjoy under a parasol
Bar building · roof

Roof terrace.

On the roof of the bar building. Sun loungers, parasols, glass balustrade. Lunch break, reading break, after-work drink — the outdoor space for the quiet moment.

LocationBar building · roof
FurnishingSun loungers, parasols
HOĀM · pavilion in the courtyard, drone shot
from summer 2026
Pavilion · courtyard

HOĀM.

Restaurant in the pavilion, in the courtyard between the towers. With a wraparound terrace — lunch and espresso outdoors or under cover.

LocationPavilion · courtyard
ConceptRestaurant + espresso
Lounge with modular sofa, red chair and vintage armchair against the exposed concrete column
Interior · example from the building

Lounge.

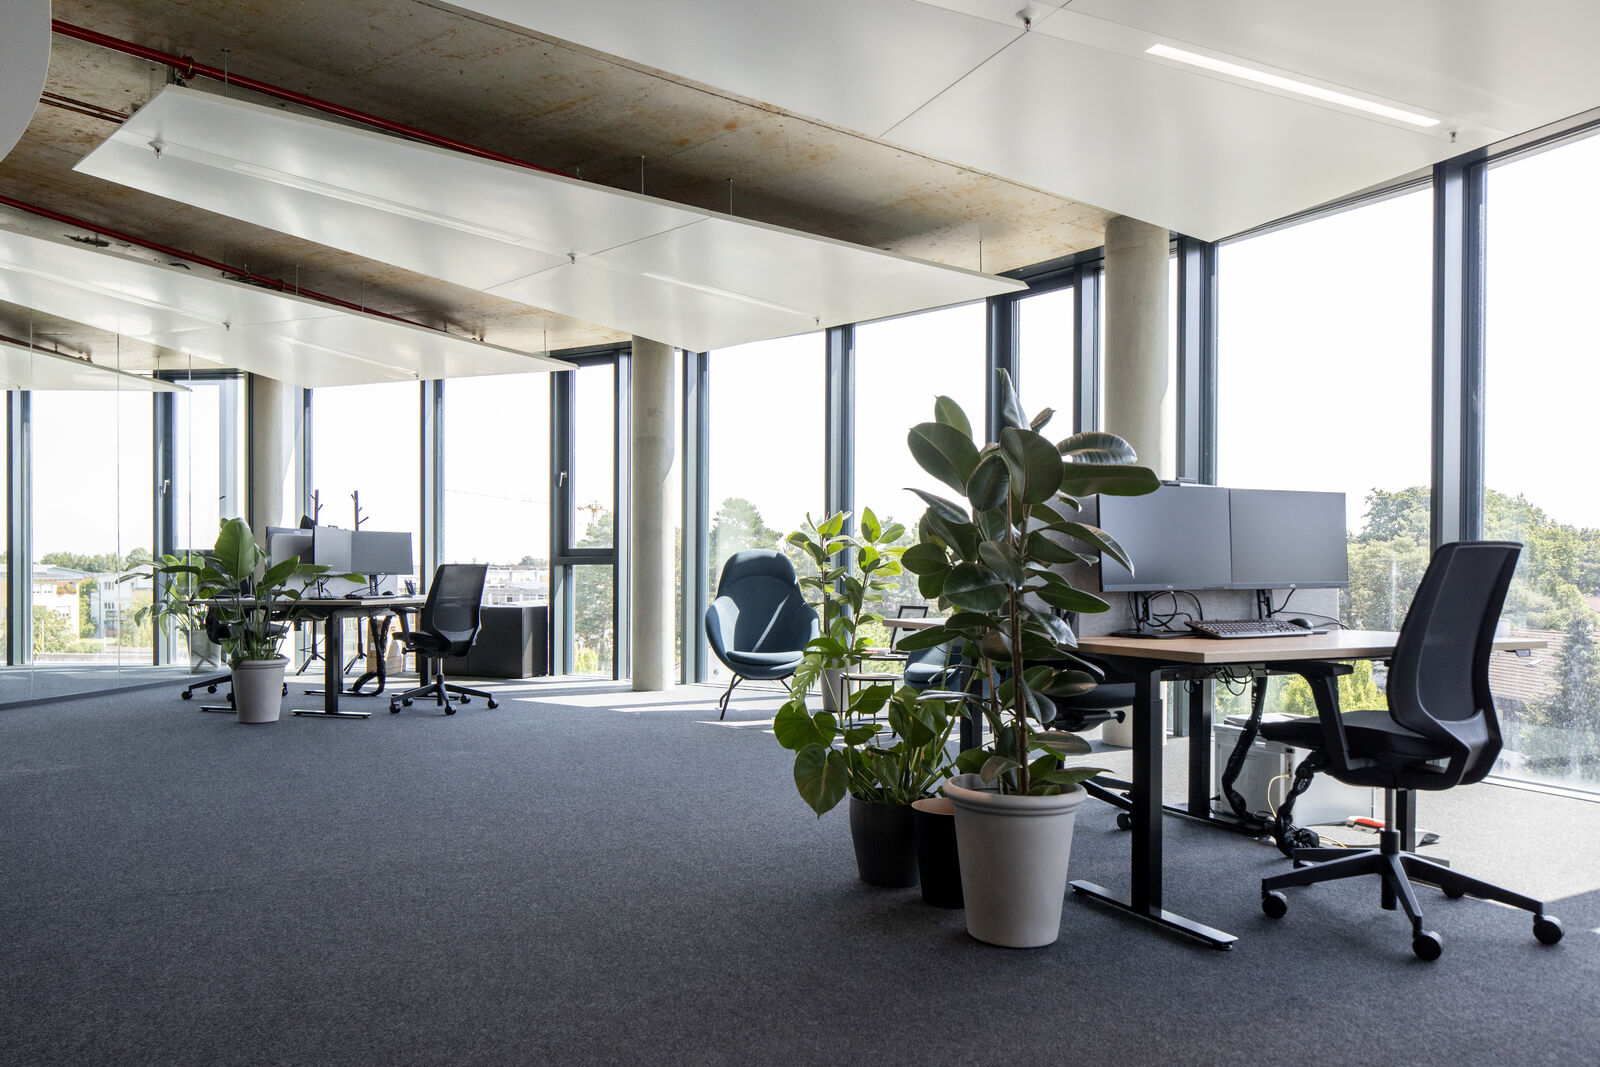
How a space can be inhabited: modular sofa, aluminium chair as accent, brown vintage armchair with ottoman. Exposed concrete column, floor-to-ceiling windows, daylight from two directions. An example — not standard furnishing.

StilModern + vintage
Daylighttwo directions
Living Room · lounge for arrival, floor-to-ceiling windows
Interior · lounge for arrival

Living Room.

Arrive, breathe, stay. Living-room character on the office floor — the place for morning coffee and the quiet moment in between.

CharacterHomely
LightFloor-to-ceiling windows
art @ theview

Constantly shifting.

Philipp Messner installs Constantly Shifting permanently in building 29 — his magnet works are currently on loan at Villa Stuck, otherwise in the living room. Plus temporary exhibitions, sound performances and Pilates & yoga on the 10th floor.

To the art page →
Courtyard from above — round fountain, pavilions and lawn
Courtyard · fountain · aerial view
04

What tenants will find here.

Amenities. Restaurant, day bar, rooftop minibar, event space, conference rooms, roof terraces, bike fleet, underground garage with charging points, showers — a service set for the working day.

A

Climate & energy.

Envelope, climate control, heat supply. Designed for summer and winter heat protection, healthy indoor climate and low consumption.

Glass façade Floor-to-ceiling high-quality glazing — daylight reaching the core, undistorted colours. Optimised for winter and summer heat protection.
Sun protection External, electronically controlled. Keeps the heat out and provides glare-free screen work.
Ceiling sails · heating, cooling, acoustics Silent climate control via the ceiling. Plus acoustic effectiveness for a focused atmosphere.
Photovoltaics Solar array on the roof — clean electricity generated directly on campus.
B

Comfort.

What makes the working day noticeably better — floor, light, controls, sight lines.

Raised floor Flexible cabling, reconfiguration possible at any time.
Zone control Light, blinds and temperature can be controlled per zone — every area on demand, instead of one switch per floor.
Glass entrance doors & partitions Transparency, sight lines, daylight distribution into the heart of the floor.
Fibre-optic connection High-speed to every unit. Several providers to choose from — all buildings connected.
C

Mobility.

Transport links, underground garage, bicycle offering. Commuting routines without the organising.

Underground garage with EV charging 220 spaces. AC wallboxes for e-mobility right at the space.
Bicycle infrastructure Indoor + outdoor spaces. Plus 12 Schindelhauer bikes (bike & e-bike) for loan via the property management.
D

Meeting places & recreation.

Retreat, exchange, breaks. Green zones and meeting points that turn office days into campus days.

Rooftop minibar 10th floor with 360° terrace. Panoramic view from the Frauenkirche to the Alps.
Green zones Roof terraces on two levels and the campus garden in the courtyard — fresh air and recreation in the green.
from summer 2026 HOĀM In the pavilion in the courtyard, with a wraparound terrace. Lunch and espresso on site.
Temporār Day bar with rotating concept — from morning coffee to evening drink.
24/7 drink dispensers In the courtyard and at the rooftop minibar. Refreshments around the clock with a curated drink selection — including weekends and after hours.
Conference rooms Hourly or daily rental — conference tech, video conferencing, catering on request.
Event space On the 10th floor, fully glazed with terrace.
Showers For commuters, runners and cyclists.
E

Service.

Where we pitch in from the building — on site, at move-in, during fit-out, in keeping things clean.

Onboarding team Our own team accompanies move-in and move-out, supports structural adjustments and cabling — short paths, fixed contacts.
Cleaning service In-house service. Have rental areas cleaned with ease.
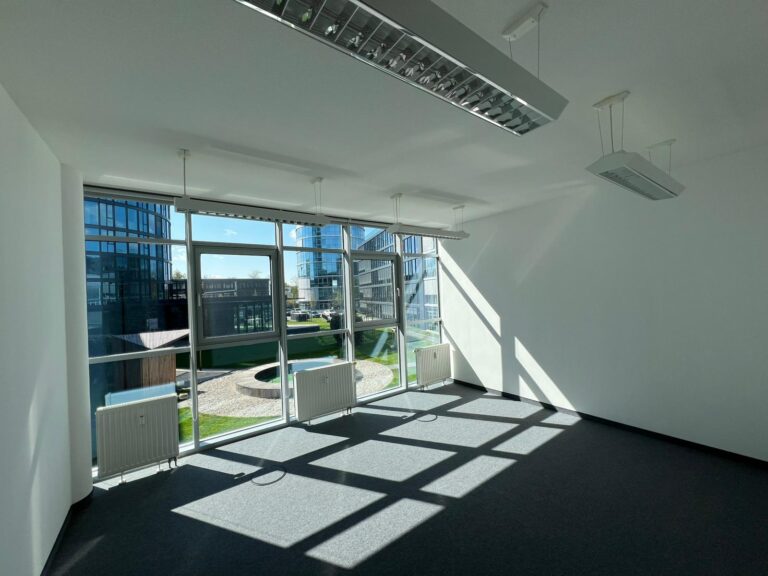
Meeting room · exposed concrete and daylight
Meeting room · exposed concrete & daylight
05

Units.

First the possibility, then the specifics: the floor plans show how flexibly the floors can be subdivided — open or closed, focus or exchange. Below, the units currently available from the portfolio.

Floor plan bar building · 2nd floor · variant 3
Bar building · 2nd floor · variant 3 open / closed alternating · areas divisible from approx. 200 m²
Floor plan tower · variant 1 · open space
Tower · variant 1

Open space.

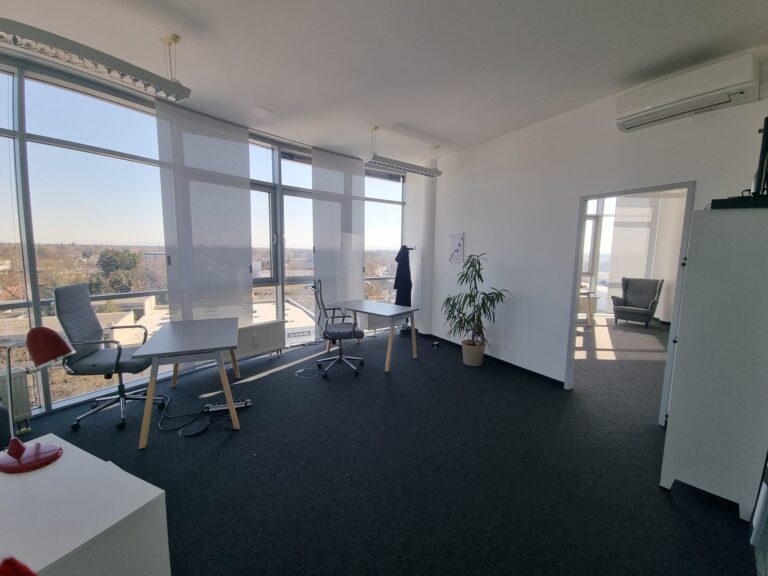
Round geometry, core in the centre, workstations along the outer façade. Variant 1 opens the floor radially — few fixed walls, many freely placed zones. Suitable for teams that want eye contact and fast exchange.

Layout: Open space
Suitable for: Eye-contact teams
Floor plan tower · variant 2 · office
Tower · variant 2

Office.

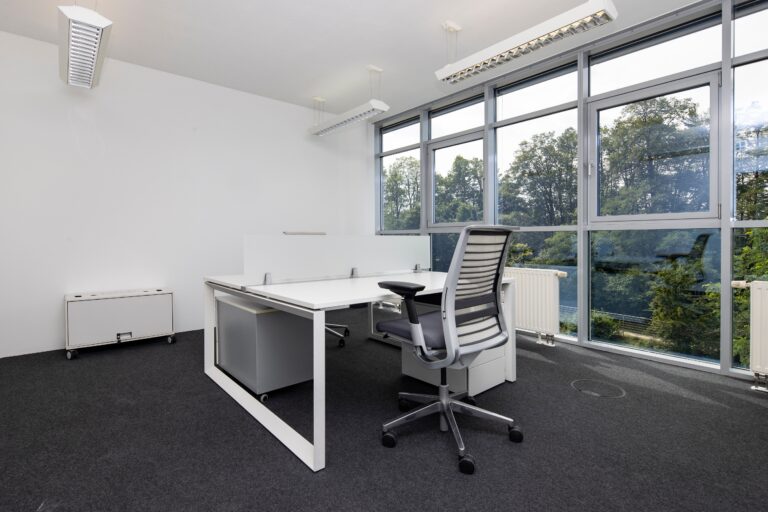
Same floor plan, different furnishing. Variant 2 divides the floor into individual rooms along the façade — glass walls carry daylight further, acoustic separation is preserved. Suitable for teams with a high concentration share.

Layout: Office
Suitable for: Focus teams
Currently available
Seitwärts blättern · 13 Uniten available

Detailed property descriptions are provided in German by our property management. For an English summary please contact us at enjoy@theview.de.

All available units
06

Get in touch.

Contact. For rental enquiries, viewing appointments and everything in between.

Address
THE VIEW
Grundstücksgesellschaft Czerny
Alte Landstraße 21
85521 Ottobrunn
Phone
+49 89 60821-233
Email
To the contact form